

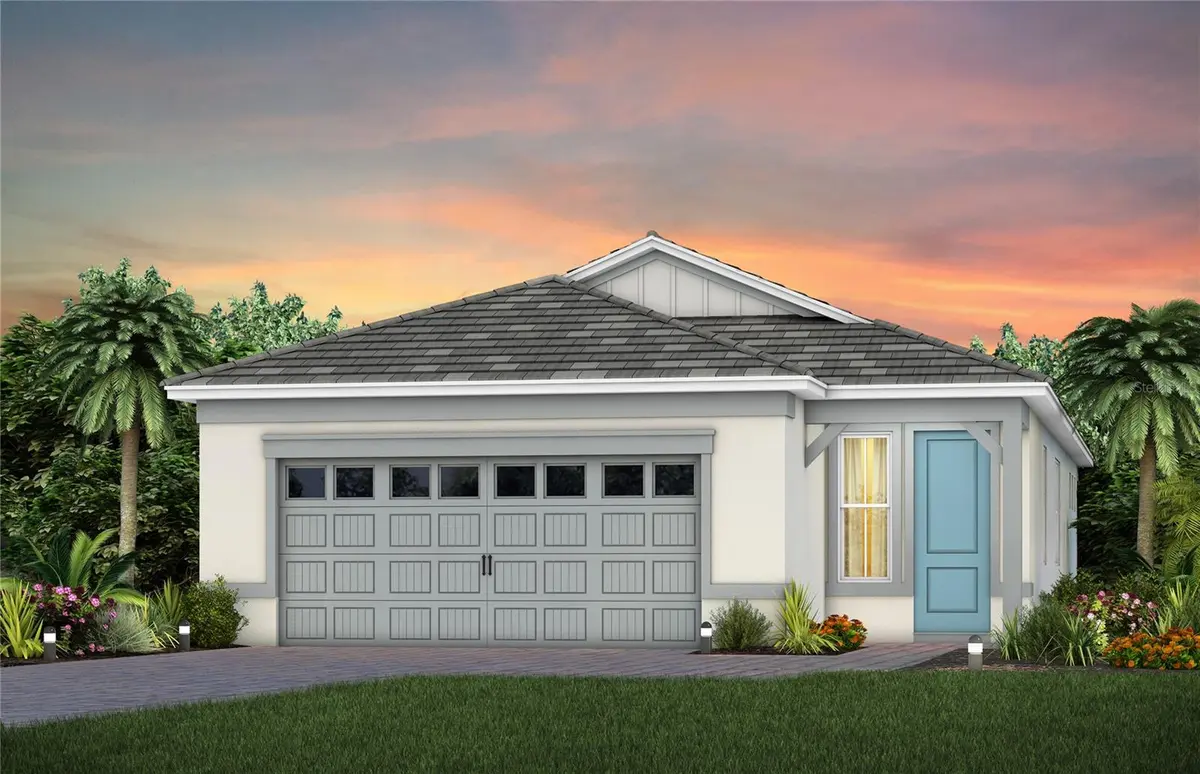
$499,990
$499,990
For more information regarding the value of a property, please contact us for a free consultation.
3 Beds
2 Baths
1,655 SqFt
SOLD DATE : 11/02/2026
Key Details
Sold Price $499,990
Property Type Single Family Home
Sub Type Single Family Residence
Listing Status Sold
Purchase Type For Sale
Square Footage 1,655 sqft
Price per Sqft $302
Subdivision Del Webb At Viera
MLS Listing ID O6440121
Sold Date 11/02/26
Bedrooms 3
Full Baths 2
Construction Status Completed
HOA Fees $355/mo
HOA Y/N Yes
Annual Recurring Fee 4520.0
Year Built 2026
Lot Size 9,147 Sqft
Acres 0.21
Property Sub-Type Single Family Residence
Source Stellar MLS
Property Description
Welcome to the Hallmark home, where beauty, luxury, and practicality blend seamlessly. This thoughtfully designed one-story home located on an oversized cul de sac homesite offers 3 bedrooms, 2 bathrooms, a 2-car garage, and a covered lanai with an extended screened patio—perfectly tailored for both comfortable living and effortless entertaining. As you step inside, a foyer bathed in natural light welcomes you, setting the tone for the rest of the home. The heart of the home is the stunning kitchen, beautifully appointed with soft-close white cabinetry, quartz countertops, and a decorative tile backsplash. The stainless-steel single-bowl sink, undercabinet lighting, and Whirlpool appliances—including a natural gas cooktop and range hood—ensure that this space is as functional as it is elegant. Whether you're preparing a meal or hosting friends, this kitchen will inspire you. The open-concept design flows effortlessly into the café and gathering room, which are also bathed in natural light from many windows. A sliding glass door leads to the covered lanai and extended patio, merging the indoors with the outdoors for a truly inviting living experience. At the back of the home, the owner's suite offers a private retreat. The spa-inspired en suite bath features a dual vanity with quartz countertops, an enclosed toilet, a frameless glass-enclosed shower with a built-in bench, a linen closet, and a spacious walk-in closet. The secondary bedrooms and bathroom are thoughtfully located down their own hallway, ensuring privacy for guests and loved ones. Throughout the home, designer-curated finishes elevate every detail, including brushed nickel hardware and plumbing fixtures, comfort-height toilets, 2" faux wood-blinds, Whirlpool washer and dryer, and Sherwin Williams Snowbound Interior paint. The garage features a durable epoxy floor finish, while the exterior showcases charming Coastal-style architecture, enhanced curb appeal, and rain gutters for added convenience and easier maintenance. Inside, Wood-Look tile flooring flows throughout the main living areas, with plush, stain-resistant carpet in the bedrooms. For those who appreciate modern technology, this home is equipped with a smart thermostat, smart doorbell, and LED downlights, ensuring you stay connected while enjoying the comforts of modern living. Don't miss your opportunity to make this exceptional home yours.
Location
State FL
County Brevard
Community Del Webb At Viera
Area 32940 - Melbourne/Viera
Zoning 0010
Interior
Interior Features Eat-in Kitchen, Living Room/Dining Room Combo, Open Floorplan, Pest Guard System, Primary Bedroom Main Floor, Smart Home, Split Bedroom, Stone Counters, Thermostat, Walk-In Closet(s)
Heating Central, Electric, Heat Pump
Cooling Central Air
Flooring Carpet, Tile
Furnishings Unfurnished
Fireplace false
Appliance Built-In Oven, Cooktop, Dishwasher, Disposal, Dryer, Microwave, Range, Tankless Water Heater, Washer
Laundry Inside, Laundry Room
Exterior
Exterior Feature Lighting, Rain Gutters
Parking Features Driveway, Garage Door Opener
Garage Spaces 2.0
Community Features Clubhouse, Fitness Center, Golf Carts OK, Park, Pool, Restaurant, Sidewalks, Tennis Court(s), Street Lights
Utilities Available Cable Available, Electricity Connected, Natural Gas Connected, Public, Sewer Connected, Underground Utilities, Water Connected
Amenities Available Clubhouse, Fitness Center, Gated, Golf Course, Park, Pickleball Court(s), Pool, Recreation Facilities, Spa/Hot Tub, Trail(s)
View Y/N No
Water Access No
Roof Type Shingle
Porch Covered, Rear Porch
Attached Garage true
Exposure Northwest
Garage true
Private Pool No
Building
Lot Description Cleared, Cul-De-Sac, Landscaped, Sidewalk, Paved, Private
Story 1
Entry Level One
Foundation Slab
Lot Size Range 0 to less than 1/4
Builder Name Del Webb
Sewer Public Sewer
Water Public
Architectural Style Coastal
Structure Type Block,Stucco
New Construction true
Construction Status Completed
Others
Pets Allowed Yes
HOA Fee Include Pool,Maintenance Structure,Maintenance Grounds,Management,Private Road,Recreational Facilities
Senior Community Yes
Ownership Fee Simple
Monthly Total Fees $376
Acceptable Financing Cash, Conventional, FHA, VA Loan
Membership Fee Required Required
Listing Terms Cash, Conventional, FHA, VA Loan
Special Listing Condition None
Read Less Info
Want to know what your home might be worth? Contact us for a FREE valuation!

Our team is ready to help you sell your home for the highest possible price ASAP

© 2026 My Florida Regional MLS DBA Stellar MLS. All Rights Reserved.
Bought with Non-Member Agent STELLAR NON-MEMBER OFFICE